
Wet-area assemblies
Substrate, slope, drain, membrane, seams, penetrations, flood testing where applicable, setting materials, movement joints, and sealant are treated as one system.
Designed from behind the tile outward
Orlando bathroom remodeling with a systems-first approach to waterproofing, ventilation, plumbing, tile, storage, lighting, and safer movement.
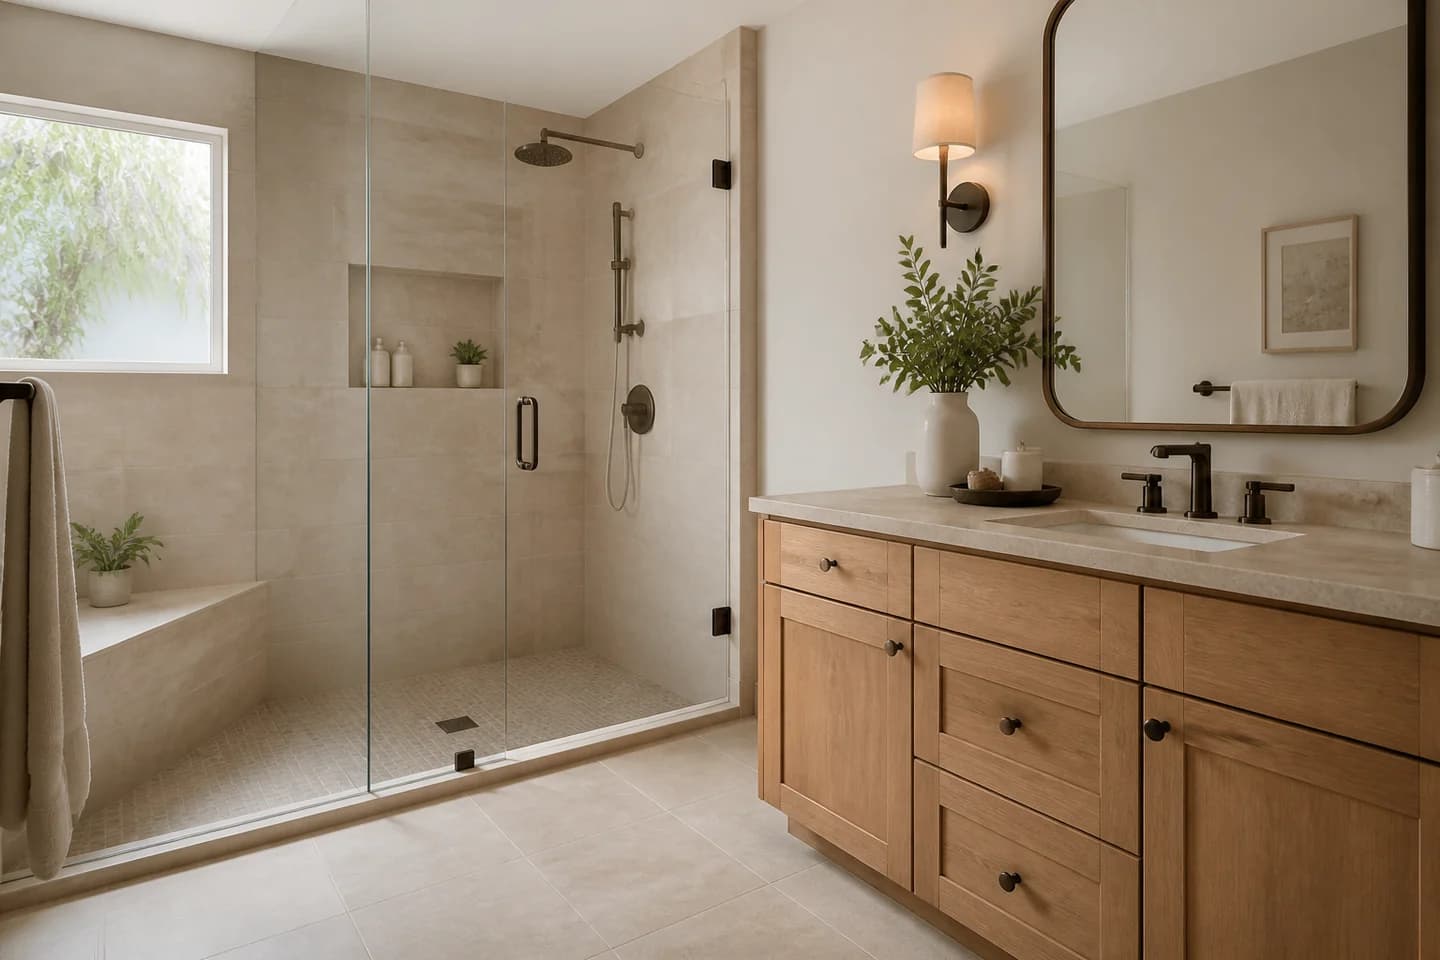
A useful room starts with a useful plan
Bathrooms concentrate water, humidity, power, ventilation, storage, and daily movement into a small footprint. The visible tile is only one layer; preparation at pans, curbs, corners, penetrations, niches, and transitions determines long-term performance.
We coordinate the wet-area assembly with plumbing, ventilation, lighting, vanity dimensions, glass, accessories, and clearances. The goal is a room that dries, stores what you use, and feels easy to navigate.
Scope map
The exact scope should be measured and written. These workstreams show the dependencies we organize before construction.
Substrate, slope, drain, membrane, seams, penetrations, flood testing where applicable, setting materials, movement joints, and sealant are treated as one system.
Valve placement, supply and drain moves, fixture clearances, hot-water demand, access, trim compatibility, and future serviceability are checked before walls close.
Exhaust capacity, duct path, controls, task lighting, shower-rated fixtures, mirror light, receptacles, and color temperature support comfort and drying.
Vanity depth, drawers, medicine cabinets, linen storage, door swings, toilet clearance, grab-bar backing, curbless transitions, and shower entry are planned together.
Decisions before demolition
Tub, shower, or combined bathing strategy—and whether the existing footprint supports it
Drain location, curb geometry, niche placement, bench details, glass dimensions, and waterproofing system
Vanity width and depth against circulation, door trim, plumbing, mirrors, lighting, and receptacles
Ventilation route and control strategy for Orlando’s hot-humid climate
Blocking for future grab bars even when accessories are not installed today
Material notes
We compare the exact product, substrate, preparation, compatible accessories, manufacturer requirements, maintenance, and local availability.
Dense, widely available, and offered in many formats; it still requires correct substrate preparation, mortar coverage, joints, transitions, and appropriate slip resistance.
Sheet and liquid-applied systems have specific thickness, overlap, cure, and accessory requirements. Mixing unapproved components can compromise the tested assembly.
Labeled faucets, toilets, and showerheads are independently certified to use at least 20% less water while meeting performance criteria.
Cost context
The room’s size alone does not set price. A same-location guest bath differs from a primary bath with plumbing moves, custom glass, extensive tile, curbless work, or concealed moisture damage.
Understand Orlando-area permit basicsVariables that move the total
The project sequence
Permit, procurement, and construction checkpoints vary by address and scope, but each stage should make the next one more predictable.
Measure the room, fixtures, openings, ventilation route, adjacent spaces, and known moisture concerns.
Resolve drain, slope, membrane, curb or curbless transition, niche, bench, valve, and glass.
Set vanity, lighting, mirror, power, toilet, storage, accessories, backing, and finish layouts.
Inspect concealed work and the water-management assembly before tile and trim hide it.
Service FAQ
Specific answers come from the measured room, address, product data, and approved scope.
Often, but not automatically. Floor structure, drain location, available recess, slope, waterproofing transitions, adjacent flooring, and door clearances must be evaluated.
It depends on exposure, cleaning, proportions, budget, and the waterproofed area. Full-height tile can be useful in showers; dry walls do not always need it.
Fan sizing, duct length and turns, exterior termination, room volume, controls, and sound all matter. A powerful fan with a poor duct path may underperform.
Yes. Attractive finishes are available, but the important step is locating solid backing and planning positions around the user and the final tile layout.
Plan the next right decision
Tell us what is not working, what you hope to change, and which constraints already matter. We will help organize the next questions.