
01
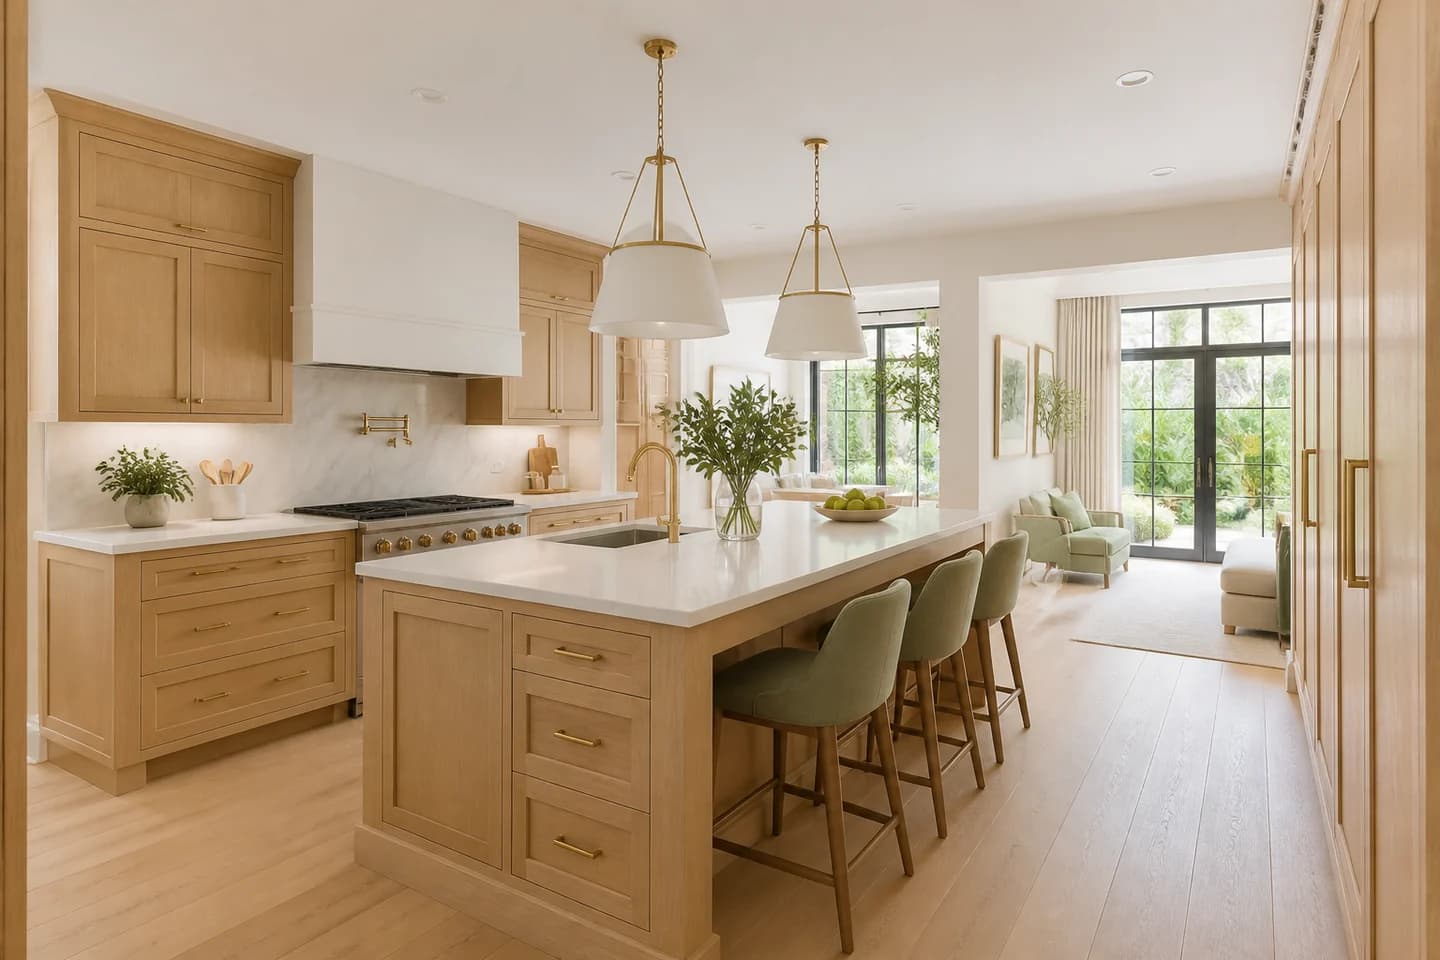
Kitchen Remodeling
Orlando kitchen remodeling centered on better circulation, durable cabinetry, layered lighting, coordinated trades, and selections suited to daily life.
Explore the serviceOne coordinated remodeling map
Choose a focused room renovation or coordinate the connected work under a whole-home plan. Each service page owns a distinct project intent, with no citywide keyword duplication.
Orlando kitchen remodeling centered on better circulation, durable cabinetry, layered lighting, coordinated trades, and selections suited to daily life.
Explore the service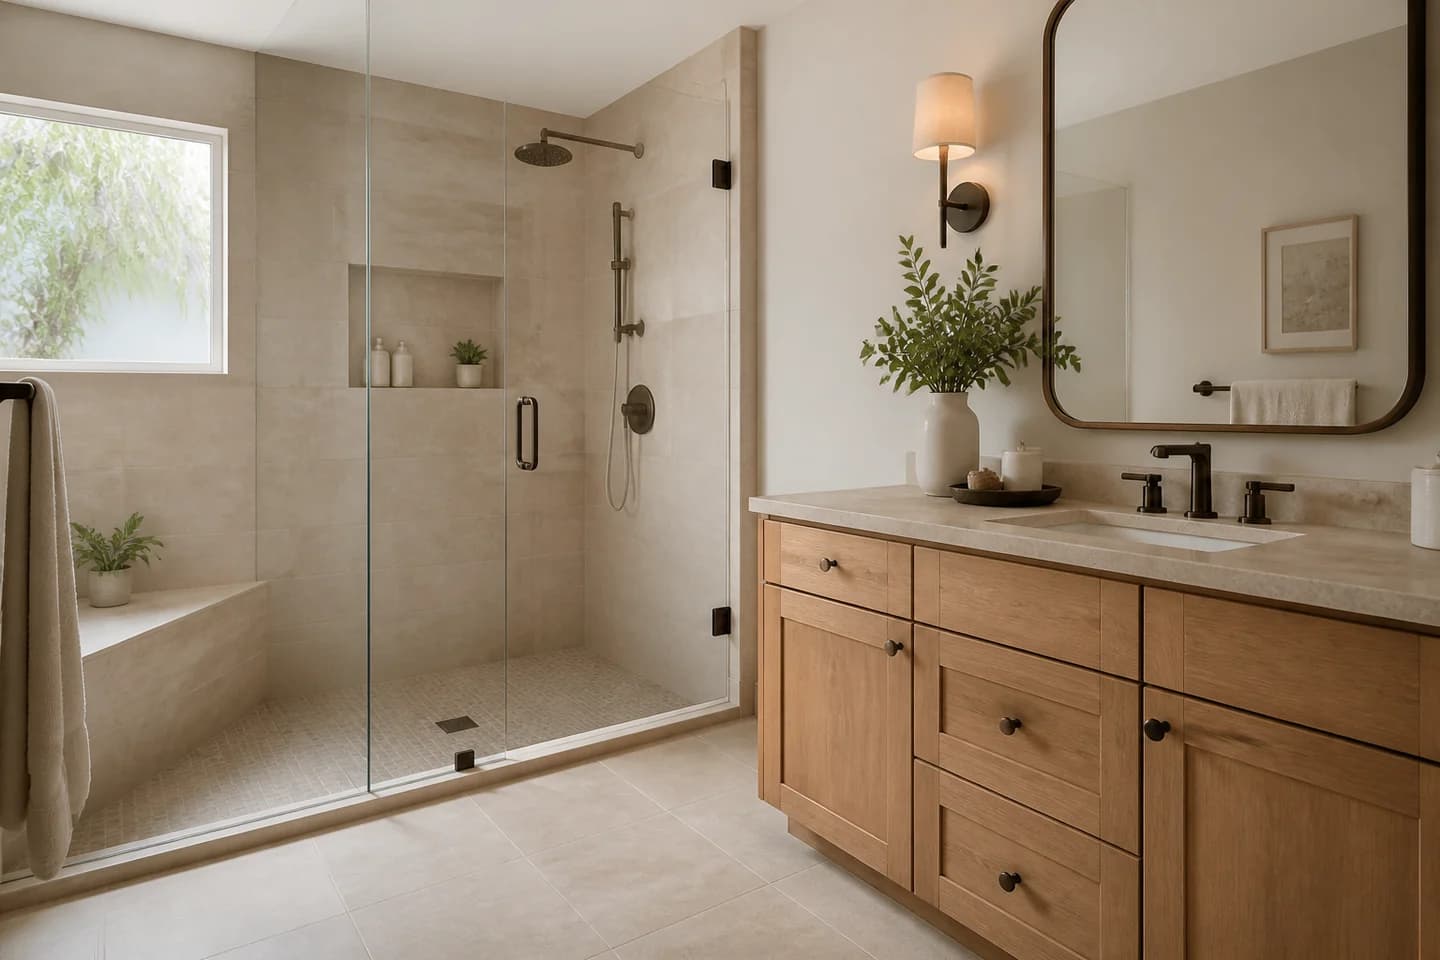
Orlando bathroom remodeling with a systems-first approach to waterproofing, ventilation, plumbing, tile, storage, lighting, and safer movement.
Explore the service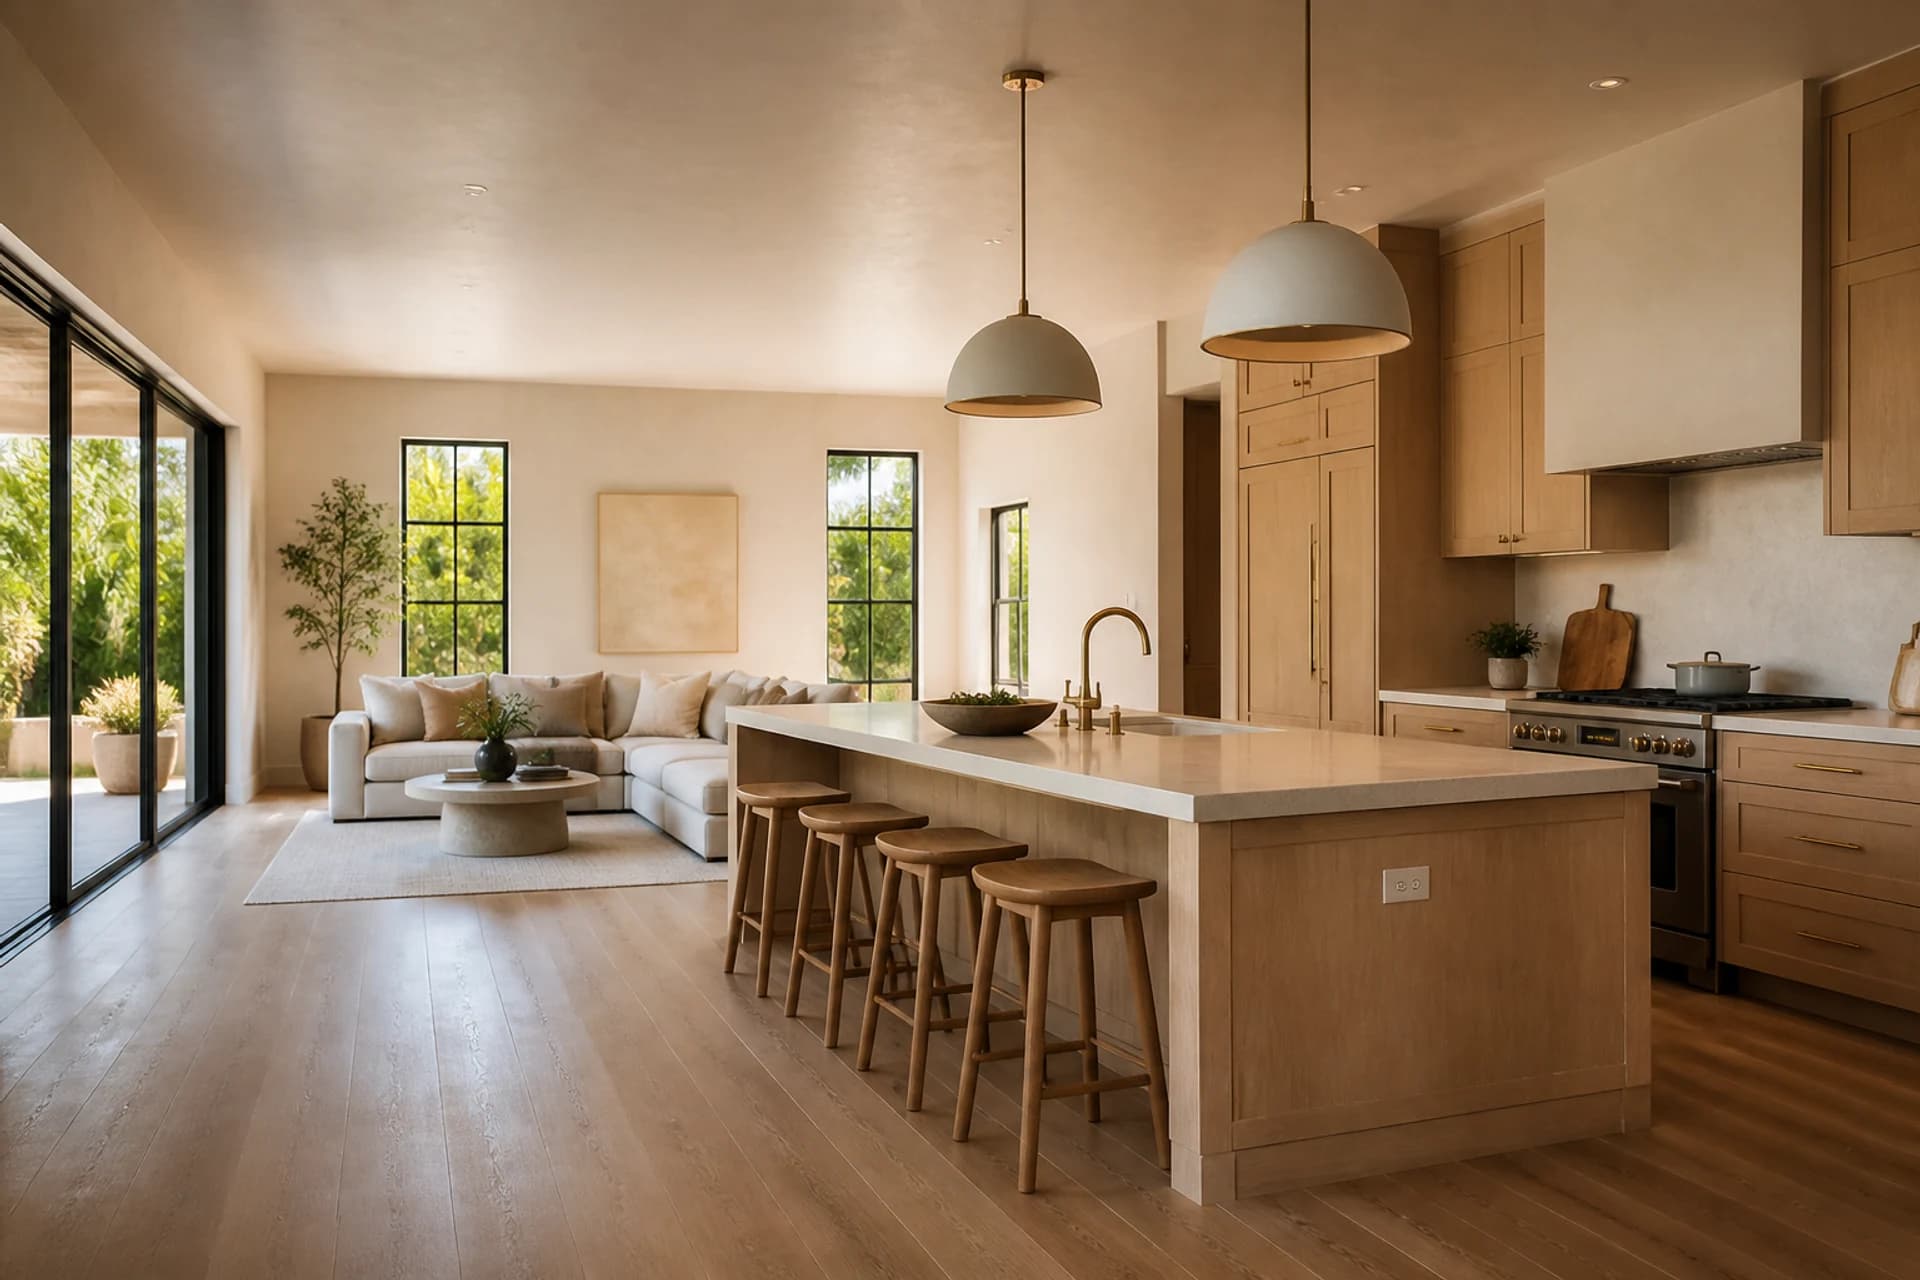
Whole-home remodeling in Orlando coordinated across layout, structure, building systems, finishes, phasing, procurement, and occupied-home logistics.
Explore the service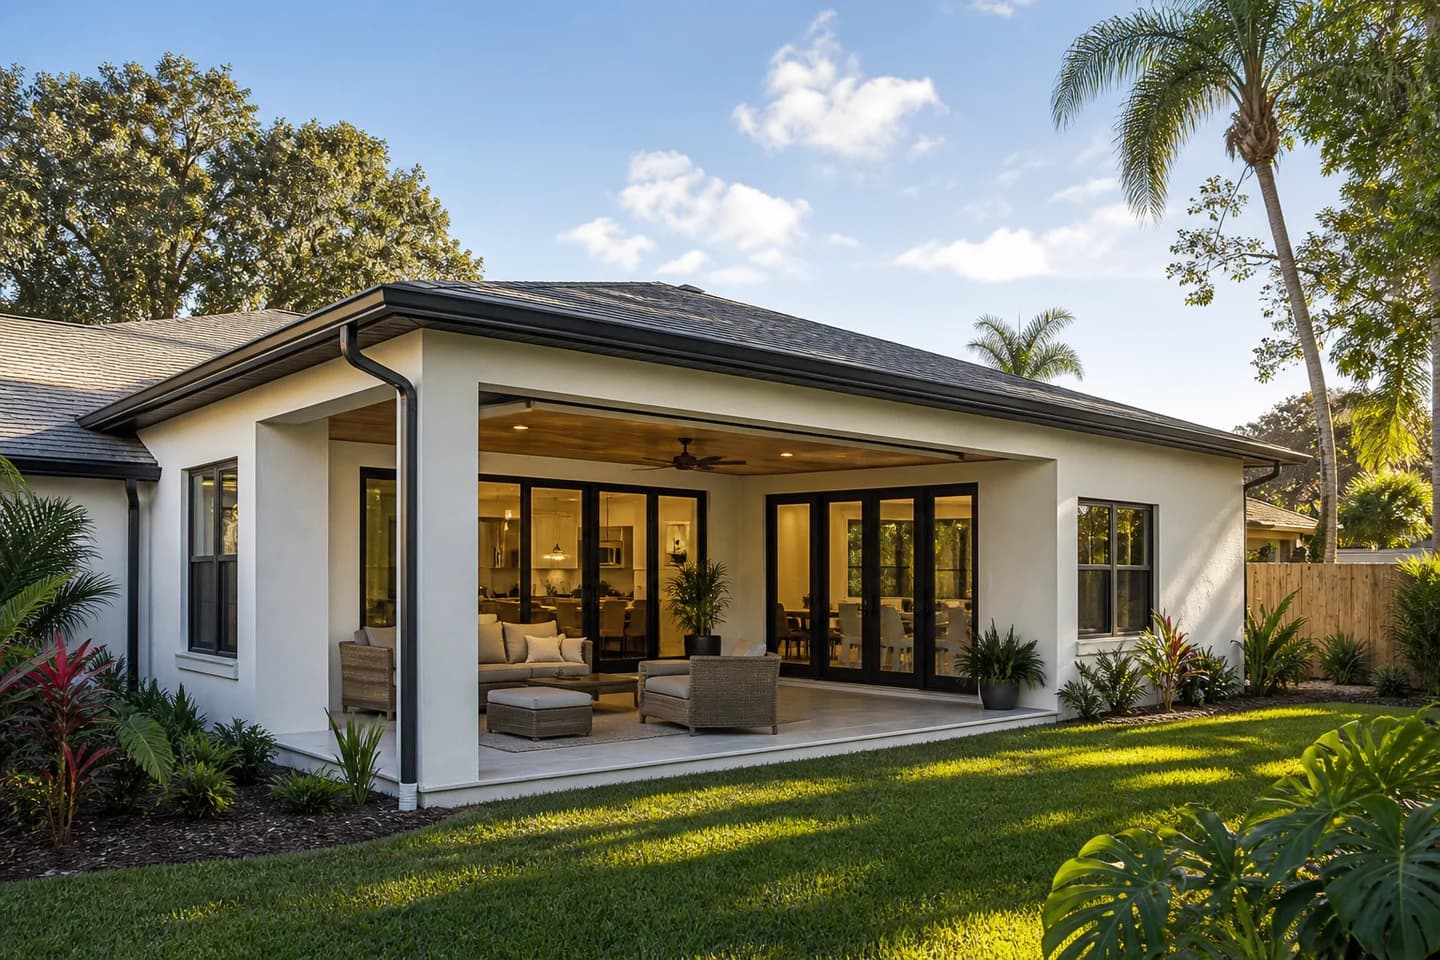
Orlando home additions planned around zoning, structure, roof integration, drainage, building systems, indoor-outdoor living, and finish continuity.
Explore the service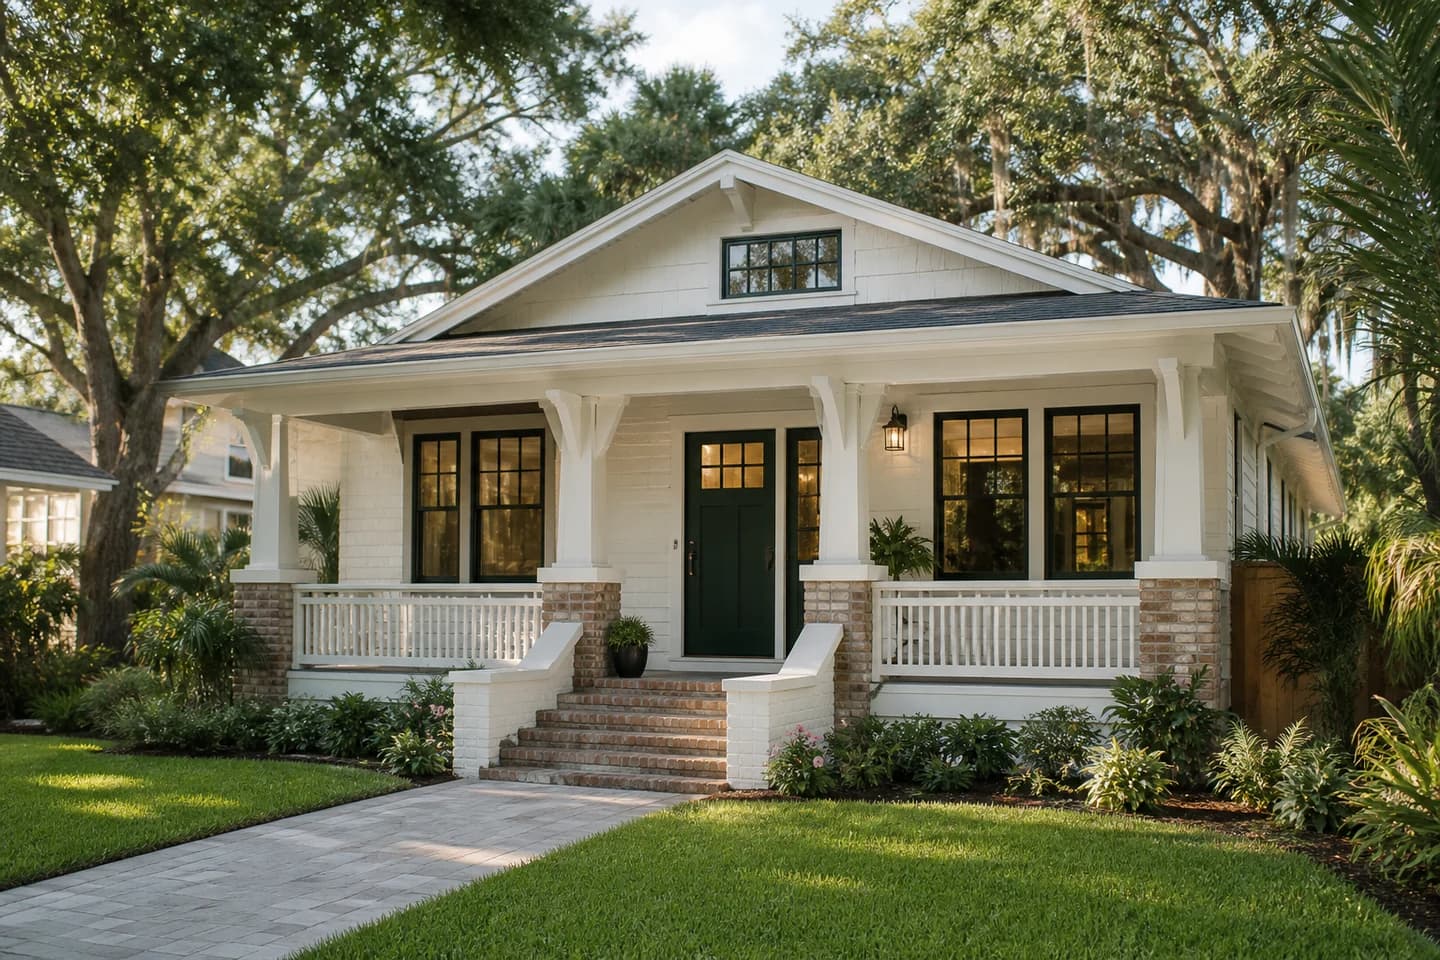
Exterior remodeling in Orlando for porches, windows, doors, cladding, trim, coatings, drainage details, and cohesive curb appeal.
Explore the service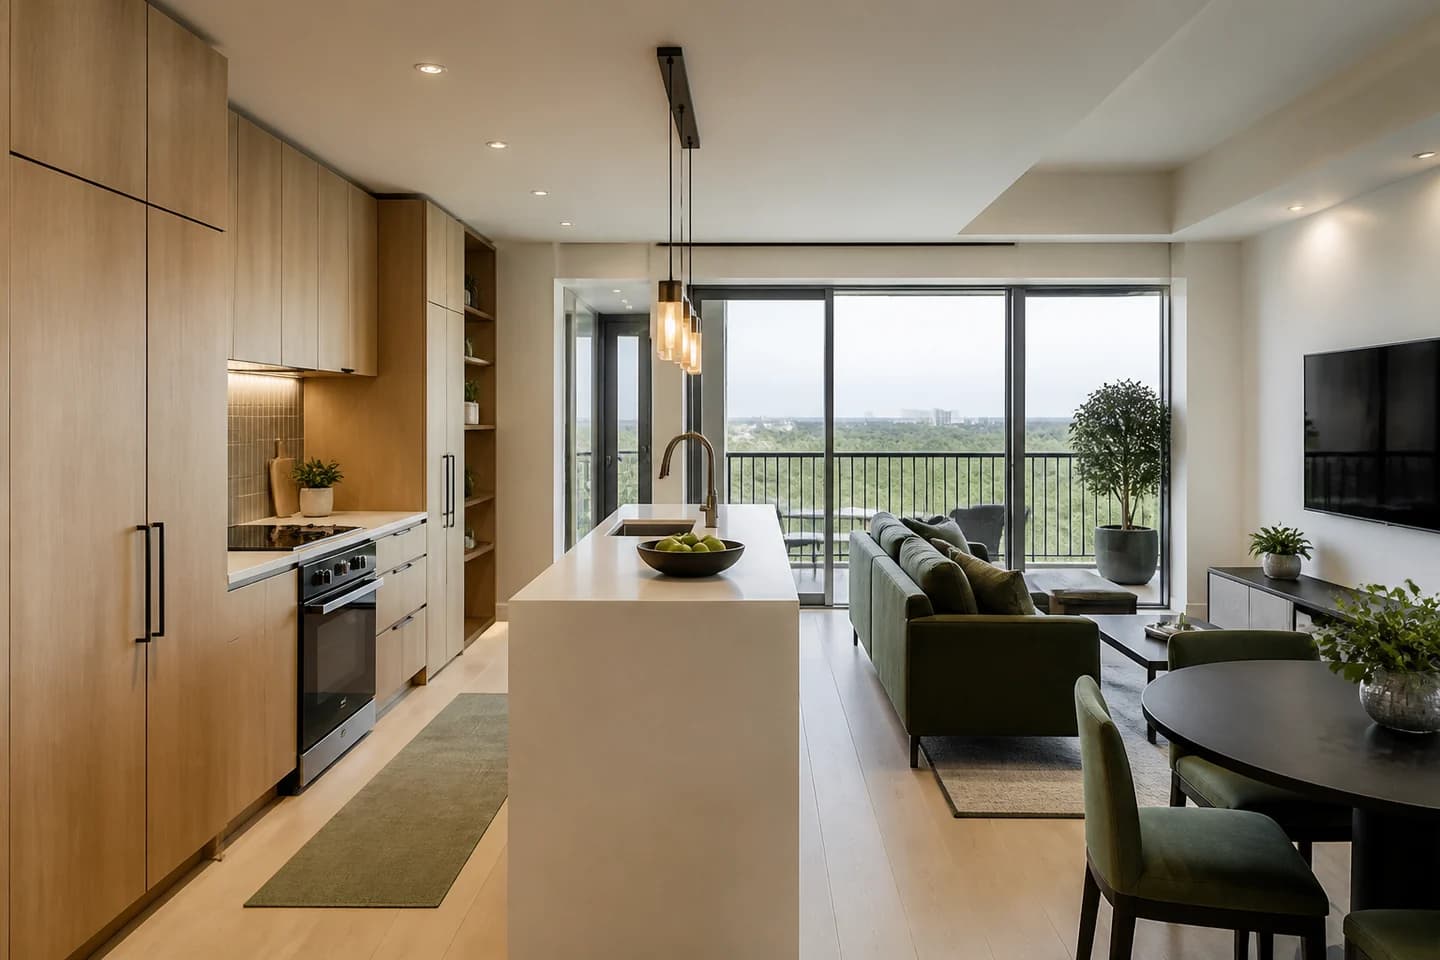
Orlando condo remodeling planned around association approvals, shared systems, elevators, delivery windows, neighbor protection, compact layouts, and finish coordination.
Explore the serviceChoose the project boundary
Defining the boundary early helps prevent adjacent systems, finishes, and access needs from appearing as surprises after work starts.
Best when adjacent finishes and systems can remain largely intact. The written scope still identifies tie-ins, access, protection, utilities, and transitions.
Useful when a kitchen, living area, flooring, lighting, and nearby bath share walls, circulation, or finish decisions but the rest of the house can wait.
Appropriate when layout, aging systems, doors, trim, flooring, windows, lighting, or occupied-home logistics need one coordinated decision framework.
Not sure where the scope starts?
We can help translate room problems, future plans, material questions, and budget context into a more useful first conversation.